Chapter 04 / Delivery
Coordinating the Build
Precision in the factory depends on decisions made before fabrication. The building’s delivery strategy is part of its design, not a later administrative exercise.
Trace the Coordination SequenceDecide who owns each interface
Large timber residences often involve an architect, structural engineer, services designers, specialist suppliers, a main contractor and several approval bodies. Their scopes do not automatically meet without gaps. Establish who designs connections, checks openings, coordinates tolerances and signs off information for fabrication.
A responsibility matrix should be specific enough to address awkward boundaries. Who designs the attachment of a glazed wall to a moving timber frame? Who verifies that a proposed service penetration is acceptable? Who approves a repair to a visible member damaged during erection? These questions become harder and more expensive when left until the relevant trade is on site.
Owners can help by distinguishing genuine requirements from preferences still under discussion. A late change to a bathroom layout may alter penetrations, drainage falls and structural zones. Keeping decisions visible allows the team to explain consequences before a change reaches the factory.
- Define
Brief, responsibilities, regulatory route and performance goals. - Coordinate
Structure, envelope, services and critical interfaces. - Release
Reviewed fabrication information and controlled revisions. - Assemble
Delivery, temporary stability, protection and inspection. - Verify
Testing, records, commissioning and handover.
A coordination sequence, not a promised construction programme.
Off-site manufacture can move work away from the building site. It also moves important decisions earlier.
Use the model to expose disagreements
Digital modelling can reveal clashes and support accurate fabrication, but a model is only as reliable as its inputs and status. Geometry that looks resolved may still contain provisional dimensions or unapproved products. Teams need an agreed method for issuing, reviewing and superseding information.
ISO 19650 provides a framework for information management using building information modelling. The useful principle for an owner is straightforward: everyone should know which information is current, what it can be used for and who is responsible for it. A shared folder alone does not establish that discipline.
buildingSMART’s Industry Foundation Classes, commonly called IFC, support information exchange between software environments. Exchanging a file is not the same as validating it. Check that critical openings, coordinates, classifications and revision states survive the exchange accurately.
Release fabrication information deliberately
Factory production benefits from repeatability and clear tolerances. Before releasing a package, confirm the opening schedule, structural penetrations, connector locations, exposed-face requirements and protection strategy. Decide what is genuinely frozen and what remains adjustable through secondary components.
Mock-ups can resolve questions that drawings leave ambiguous. A representative wall-to-floor junction or exposed connection can test appearance, installation access and the sequence of seals and finishes. The mock-up should answer identified questions rather than serve only as a polished presentation sample.
Procurement should also consider supplier capability, documented product performance, transport constraints and replacement strategy. A visually attractive product does not become interchangeable with another simply because their nominal dimensions match. Engineering properties, approvals, tolerances and finish expectations may differ.
Make logistics part of the architectural test
A remote woodland plot, a narrow approach or limited crane position can influence panel sizes and assembly sequence. Survey access routes, turning space, overhead obstructions, delivery restrictions and storage areas before assuming that large components can arrive intact. A smaller panel strategy may be more suitable even if it creates additional joints.
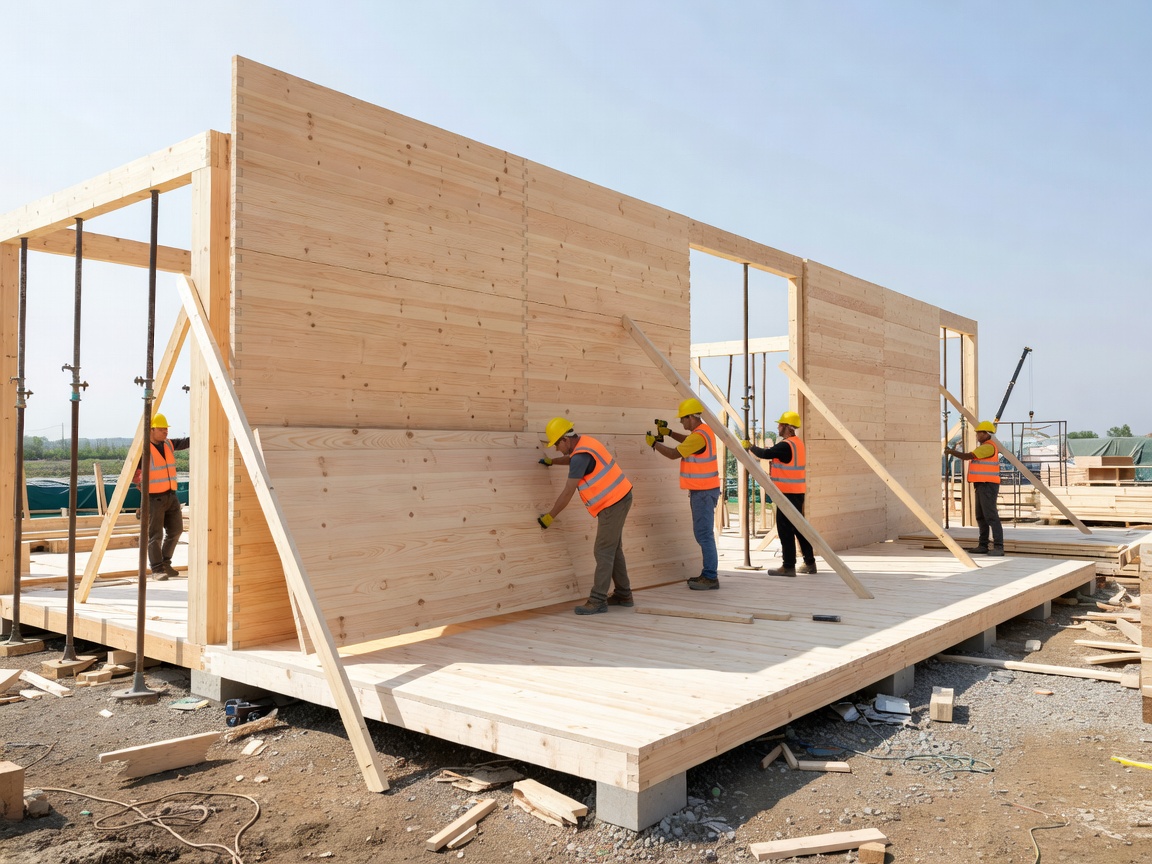
Temporary stability needs its own design and sequence. The completed building’s structural behaviour cannot be assumed during partial assembly. Bracing, lifting points and temporary connections must be coordinated by competent people, with clear instructions and inspection responsibilities.
In Great Britain, the Construction (Design and Management) Regulations 2015 establish duties across construction projects, including requirements relevant to domestic clients. The Health and Safety Executive explains how those duties apply. Regulatory arrangements differ elsewhere, so appoint the appropriate local professionals rather than transferring an English project structure unchanged.
Measure what the finished home actually does
Commissioning should be planned before completion. Ventilation balancing, controls, airtightness testing and relevant acoustic or envelope checks need access, defined acceptance criteria and time for correction. A beautifully finished ceiling is less useful if it blocks access to a component that must be adjusted.
The RIBA Plan of Work can help frame project stages and handover responsibilities. The RICS whole-life carbon assessment standard offers a structured basis for environmental evaluation, while EN 15978 addresses environmental performance assessment of buildings. These frameworks answer different questions; none makes a timber project automatically low carbon or well managed.
At handover, ask for an intelligible set of as-built information, inspection records, warranties, maintenance instructions and system demonstrations. Record significant changes made during construction. Arrange a review after the occupants have used the home through changing seasons, because comfort, shading and controls often need fine-tuning in real life.
The goal is not an entirely change-free project. It is a process in which changes are understood, responsibilities remain clear and the final residence still expresses the intentions that justified its ambitious timber design.