Chapter 01 / Structure
Choosing the Timber Frame
The structural system is an architectural decision with consequences for almost every other drawing. Start with the spaces you want, then test how the building carries them.
Follow the Load PathBegin with a continuous load path
Imagine tracing the weight of a roof through its beams, columns and foundations into the ground. Then trace the forces from wind in a different direction, through floors, bracing and connections. A credible concept needs both journeys to make sense. A beautiful arrangement of posts does not automatically provide lateral stability.
In a large residence, double-height rooms, broad openings and changes in roof level can interrupt an otherwise regular grid. These interruptions are not necessarily problems, but they should be deliberate. A transfer structure may redistribute loads while adding depth, concentrated reactions and connection complexity. Ask where the structure is regular, where it departs from that logic, and what each departure buys architecturally.
Ground conditions remain part of this conversation. A lighter superstructure does not remove the need for a site investigation, suitable foundations or assessment of differential movement.
A longer span is not a complete specification. Depth, deflection, vibration and connection behaviour are part of the same decision.
Match the product to the task
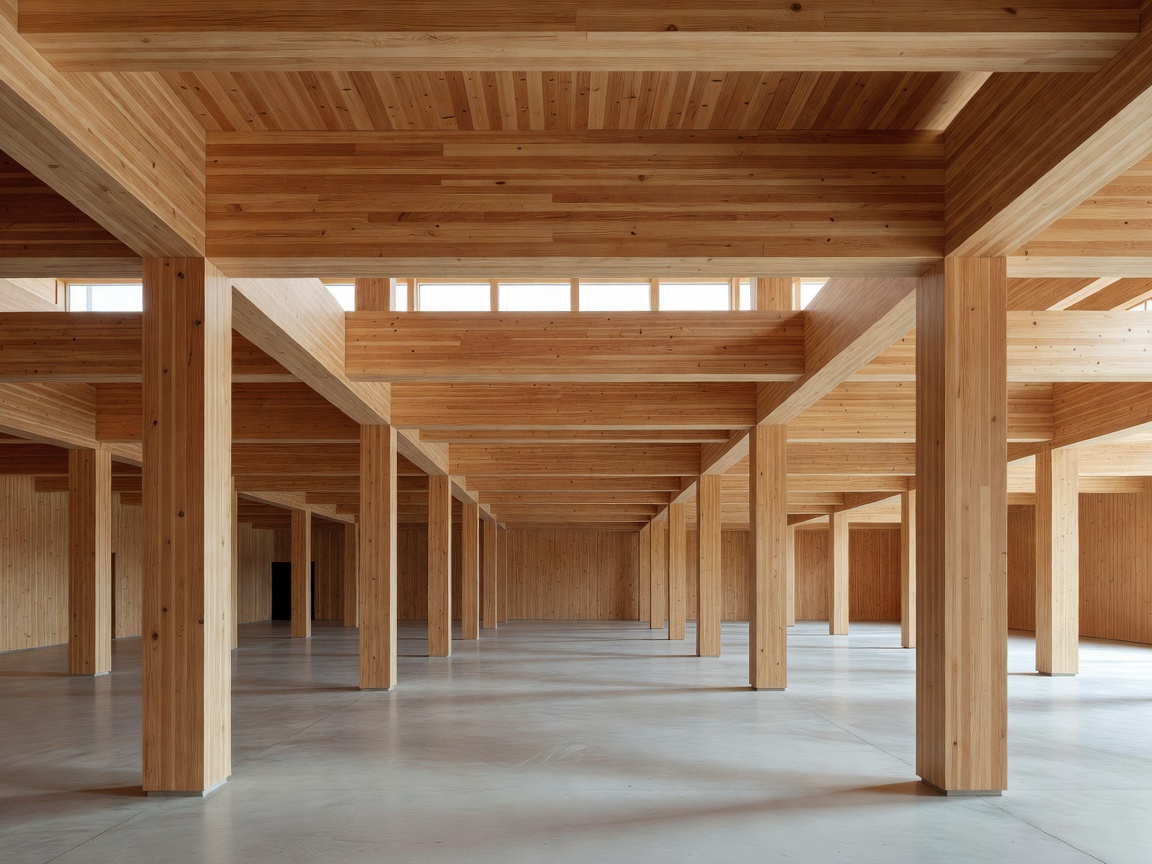
Glued laminated timber, usually called glulam, combines timber laminations into structural members. It is often useful when the architecture calls for a visible beam-and-column rhythm, substantial roof elements or shaped members. The resulting member still needs engineered checks for its actual geometry, loading, exposure and supports.
Cross-laminated timber, or CLT, uses layers arranged across one another to create panels. Panels can form walls, floors and roofs, but their performance depends on layup, orientation, openings and connections. A CLT floor should not be understood as a generic solid slab with interchangeable properties.
Laminated veneer lumber, or LVL, uses bonded veneers and can serve beams, headers and other engineered components. Light timber framing remains useful for many walls and secondary elements. A sophisticated home may combine several of these systems rather than selecting one material family for everything.
Connections are part of the architecture
Every elegant junction has practical work to do. It must transfer the intended forces, accommodate tolerances and remain buildable in the planned sequence. Concealed steelwork may produce a quiet visual result, but it can complicate installation, inspection, fire protection and future access. Exposed connectors may be easier to read, yet need equally careful detailing.
Timber changes dimension as moisture conditions change. Movement differs with grain direction and product configuration. Where timber meets glazing, masonry, steel or a stair, compatible allowances must be designed rather than improvised on site. The appropriate detail depends on the full assembly, not a rule-of-thumb gap copied from another building.
Hybrids can be the coherent choice
A concrete basement, a steel transfer element or a mineral-based core does not invalidate a timber-led design. Materials should be evaluated where their properties are useful. Basements, retaining conditions, concentrated loads and unusual geometries may justify a hybrid approach. What matters is coordinating the interfaces, including thermal bridges, moisture separation and differential movement.
Fire design also belongs at concept stage. Exposed surfaces, encapsulation, connections, compartmentation and escape arrangements interact. Do not assume that a timber member’s charring behaviour alone establishes the compliance of a room or building. Requirements vary with jurisdiction, building use, height and the applicable approval route.
Use standards as a framework, not a shortcut
In European practice, Eurocode 5 provides a framework for timber structural design alongside the relevant National Annex and other applicable standards. EN 14080 concerns glued laminated timber products; EN 16351 addresses cross-laminated timber. Product documentation, the edition adopted for the project and local regulatory requirements all need professional review.
The Wood Innovation and Design Centre in Prince George and Mjøstårnet in Brumunddal demonstrate that engineered timber can participate in substantial buildings. They are not mansion templates: their uses, systems, approval contexts and delivery conditions differ. Study such projects for questions about coordination and structural expression, not for dimensions to transplant into a residence.
Before approving the concept, ask your architect and engineer for a shared explanation of the grid, stability system, structural depth, visible finishes and connection strategy. Understanding those five items makes later discussions about cost and appearance far more productive.