Chapter 02 / Planning
Planning Generous Rooms
Floor area describes quantity. Proportion, sequence and comfort determine whether that quantity becomes a good place to live.
Read the Spatial SequenceGive the house more than one scale
A large home should work when one person is reading as well as when many people gather. That usually means a hierarchy of spaces: an arrival sequence, shared rooms, quieter retreats and practical support areas. If every room demands attention, the house can feel exhausting rather than generous.
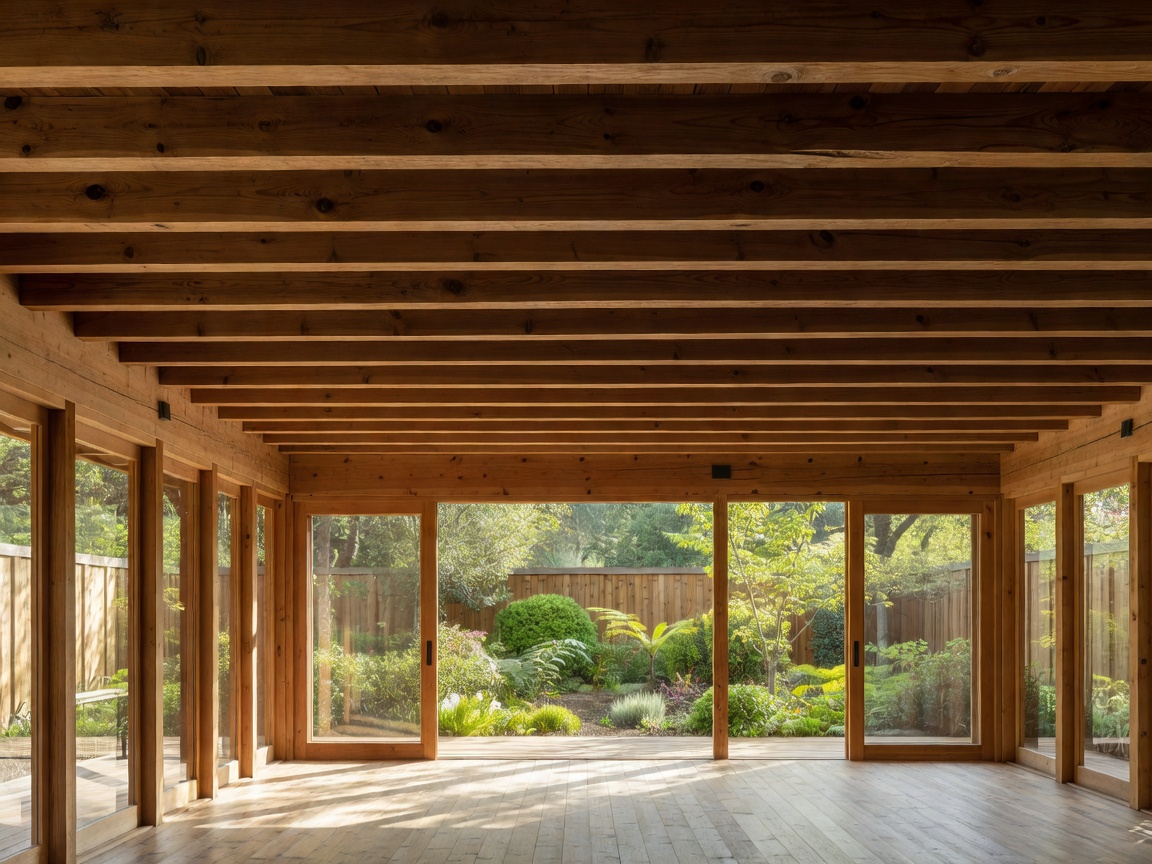
Consider how a lower entrance can introduce a taller hall, or how a sheltered window seat can make a broad living room approachable. Timber beams and ceiling panels can reinforce these changes without adding decorative clutter. Their rhythm can distinguish circulation from occupation, or a dining area from a larger shared volume.
Draw the furniture early. Test where people sit, what they see and how someone passes behind them. A span that looks impressive on a structural diagram may offer little value if the usable room becomes an oversized corridor between doors.
Ask not only “How wide can this room be?” but “What makes its edges, ceiling and daylight feel right?”
Coordinate the grid with daily life
A regular structural grid can simplify fabrication and clarify the interior. It should not force every room into the same shape. Bedrooms, bathrooms, kitchens and galleries have different needs. The design task is to find a useful family of dimensions while concentrating exceptions where they matter most.
Aligning bathrooms and service zones can reduce awkward routes through major beams. Positioning a stair alongside a circulation spine may make an opening easier to resolve. Conversely, a dramatic central stair may justify a deliberate structural exception. These choices need comparison across architectural, structural and building-services drawings.
Think vertically as well as horizontally. A deep floor assembly affects stair geometry, façade proportions and total building height. Allow space for acoustic layers, service distribution and finishes before treating a clear ceiling height as settled.
Daylight is a distribution problem
Large windows do not automatically produce comfortable daylight. Deep plans can leave their centre relatively dark while the perimeter experiences glare. Orientation, shading, room depth, surface reflectance and surrounding trees or buildings all influence the result. Rooflights and courtyards can help, but each adds envelope details and maintenance obligations.
EN 17037 offers a framework for considering daylight in buildings. It does not replace a site-specific study or establish that a dramatic glazed elevation will be comfortable. Ask the design team to examine daylight together with summer overheating, privacy, views and the proposed shading strategy.
For a timber interior, samples matter. Different species, finishes and panel arrangements alter reflected light and visual texture. A room lined with warm timber can feel welcoming, but a very uniform treatment may benefit from contrasting surfaces and carefully controlled artificial lighting.
Quietness needs an assembly, not a promise
Impact noise, airborne sound and reverberation are separate questions. A footstep transmitted through a floor requires a different response from speech passing through a partition or echoes within a tall hall. Timber structures can meet demanding acoustic goals, but the floor build-up, junctions and workmanship must support those goals.
Place bedrooms away from entertainment spaces where possible. Avoid relying solely on the final thickness of a partition to solve a poor adjacency. Doors, ducts, service penetrations and flanking paths can undermine otherwise capable assemblies. Floating layers, resilient connections and absorbent finishes should be selected as parts of a tested or professionally assessed system.
Plan for change, care and access
A generous home should remain usable as its occupants’ needs change. Consider step-free routes, manageable travel distances, accessible bathrooms and the possibility of adapting a room for sleeping on the entrance level. The Centre for Accessible Environments and the principles associated with Lifetime Homes offer useful prompts, while local requirements determine the applicable obligations.
Maintenance access is another spatial requirement. Filters, valves, shading controls and roof drainage should not become inaccessible simply because the interior composition is tidy. A discreet service route often contributes more to everyday luxury than an extra ceremonial corridor.
Alvar Aalto’s Villa Mairea in Noormarkku and Frank Lloyd Wright’s Taliesin in Wisconsin are worthwhile references for spatial sequence, material rhythm and the relationship between buildings and landscape. Neither is a template for contemporary engineered-timber compliance. Study the architectural questions they raise, then test answers against the actual site, household and regulatory context.
Before freezing the plan, walk through an ordinary weekday and a busy gathering. Mark the routes of occupants, guests, deliveries and maintenance. If the plan handles these overlapping patterns gracefully, its sense of grandeur is more likely to survive everyday use.