Chapter 03 / Envelope
Protecting the Envelope
The most important timber detail may be the one that keeps water away from a concealed edge. Beautiful surfaces depend on less visible continuity.
Follow the Protective LayersSeparate the jobs, connect the layers
A wall has several tasks: shed rain, manage water that gets behind the outer finish, limit uncontrolled air movement, moderate heat flow and allow an appropriate moisture response. Different materials may perform these tasks. The challenge is keeping each function continuous at corners, openings and transitions.
Start by drawing the lines of control through a section. Follow the drainage plane past a window head, the airtight layer across a floor edge and the insulation around a structural junction. If a line stops at an attractive architectural detail, the detail needs more work. This exercise is particularly valuable where a timber superstructure meets a basement or a wide glazed opening.
The illustration is an exploded explanation of functions, not a universal wall specification. Material order, vapour resistance, fire performance and fixings must be designed for the climate, occupancy and chosen construction system.
Water management begins with geometry: slope, overlap, drainage and a route to somewhere safe.
Make rain easy to leave
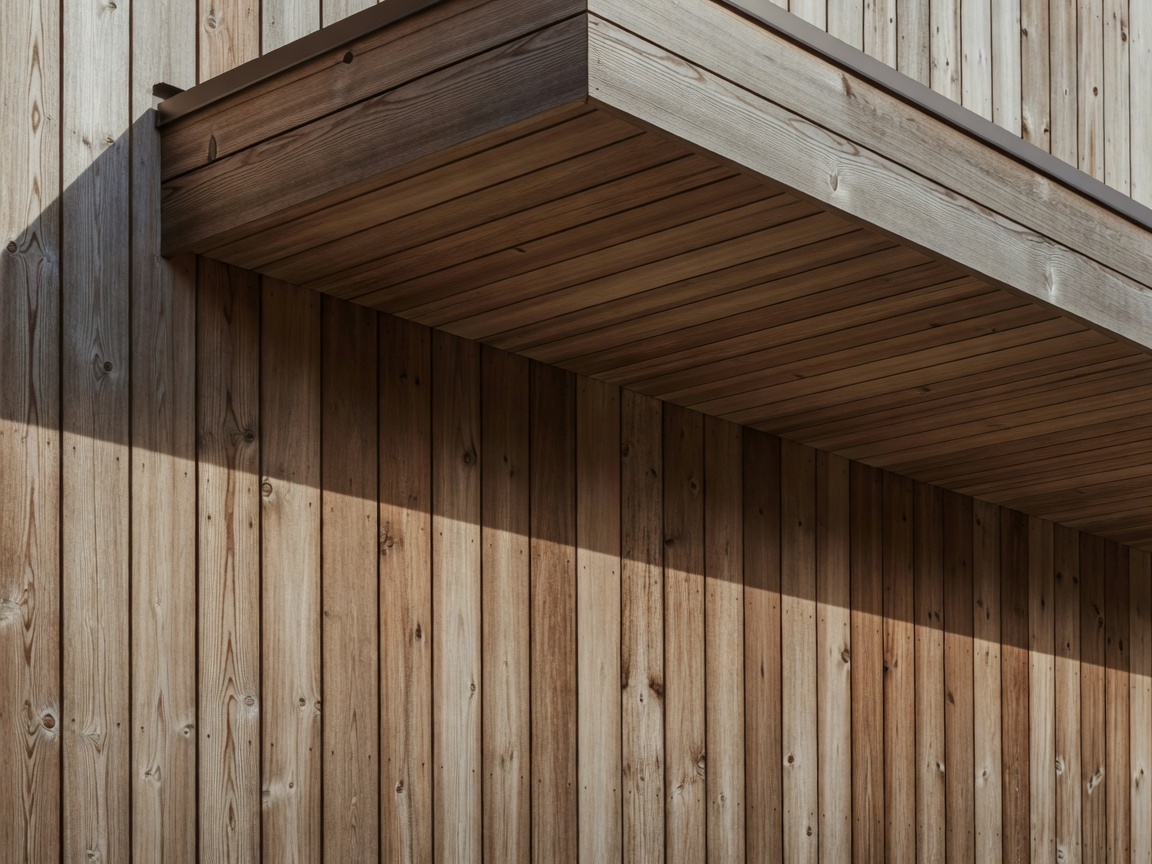
Overhangs, drips and well-positioned drainage reduce exposure, but none eliminates the need for a robust wall assembly. Wind-driven rain can reach sheltered surfaces. Balconies, terraces, roof valleys and flush thresholds deserve early attention because they concentrate water or interrupt protective layers.
A ventilated rainscreen separates the visible outer cladding from the wall behind it. Its cavity and openings must be detailed for drainage, ventilation, pests and relevant fire requirements. Calling a façade a rainscreen is not enough; cavity continuity and termination details determine how it behaves.
At the ground, avoid treating a neat visual line as the only design objective. Splashback, surface drainage, planting, snow where relevant and future changes to external levels all affect exposure. Timber durability depends on the actual conditions at the material, not merely its distance from a line on a drawing.
Manage moisture before and after enclosure
Timber arriving on site may face rain before the final roof and façade are complete. Protection therefore needs a construction-stage plan, not only a finished-building detail. Packaging, storage, temporary covers, drainage of exposed panels and the sequence of closing up all matter. Water trapped beneath a covering can be more problematic than a surface that is allowed to drain and dry.
Agree how moisture will be measured, recorded and assessed before sensitive layers are enclosed. A single generic number cannot determine readiness for every assembly. Product guidance, the location of the measurement and the drying conditions need interpretation by the responsible team. If wetting occurs, the response should be documented rather than hidden behind the programme.
During occupation, moisture also comes from kitchens, bathrooms, laundry and sometimes pools or spa rooms. These spaces may require specialist environmental design. An indoor pool should not be treated as an ordinary room with a larger extract fan; humidity, pressure relationships, corrosion and envelope risks need integrated assessment.
Test continuity, not just products
Airtightness is primarily about the assembled building. Membranes, tapes and seals need suitable substrates, compatible materials and installation access. The air-control layer should be identified on drawings so every trade understands where it runs. Service penetrations are easier to manage when their locations are planned before installation.
Thermal bridges can occur at structural connections, balcony supports, glazing edges and changes in insulation thickness. Good timber construction does not make these junctions automatically harmless. Analyse significant details and coordinate results with condensation risk and surface-temperature requirements.
The Passivhaus Institute provides useful resources on airtightness, thermal continuity and building performance, even when certification is not a project goal. BS 5250 addresses management of moisture in buildings, while EN 15026 provides a framework for numerical assessment of heat and moisture transfer. Neither is a substitute for selecting the appropriate analysis method and interpreting it professionally.
Design for the years after handover
Exterior timber changes appearance. Exposure, orientation, species, detailing and finish influence weathering, which may be uneven. Decide whether the intended character is a maintained coating or a naturally changing surface, then understand the associated obligations. A sample seen indoors cannot establish how an entire elevation will age.
Provide access to gutters, outlets, façade junctions and replaceable components. The Forest Stewardship Council and Programme for the Endorsement of Forest Certification address sourcing through their certification systems; these claims do not establish an assembly’s moisture safety or eliminate maintenance. Responsible sourcing and durable detailing are complementary decisions.
A successful envelope strategy ends with clear records: as-built details, test results, product information, inspection points and a practical maintenance plan. That information protects the architectural investment long after the scaffolding has gone.